<-- style PDP --> 206 East 13th Street, Hamilton - Single Family Residence for sale for $609,900
  • new
  • for sale

206 East 13th Street

Hamilton, ON, L9A 3Z7 - Inch Park

$609,900

  • Neighbourhood

    Inch Park

  • Major Intersection

  • Listed Since: 5 day(s)

  • Last update: today

Overview

  • Property Type

    Single Family Residence, Residential

  • Bedrooms

    3 + 1

  • Bathrooms

    2

  • Basement

    Full, Finished

  • Kitchen

    n/a

  • Total Parking

    3 (1 null Garage)

  • Lot Size

    43.00x10² (Square Feet)

  • Taxes

    $4,858.57 (2025)

  • Type

    Freehold

Property Description

Property description for 206 East 13th Street, Hamilton

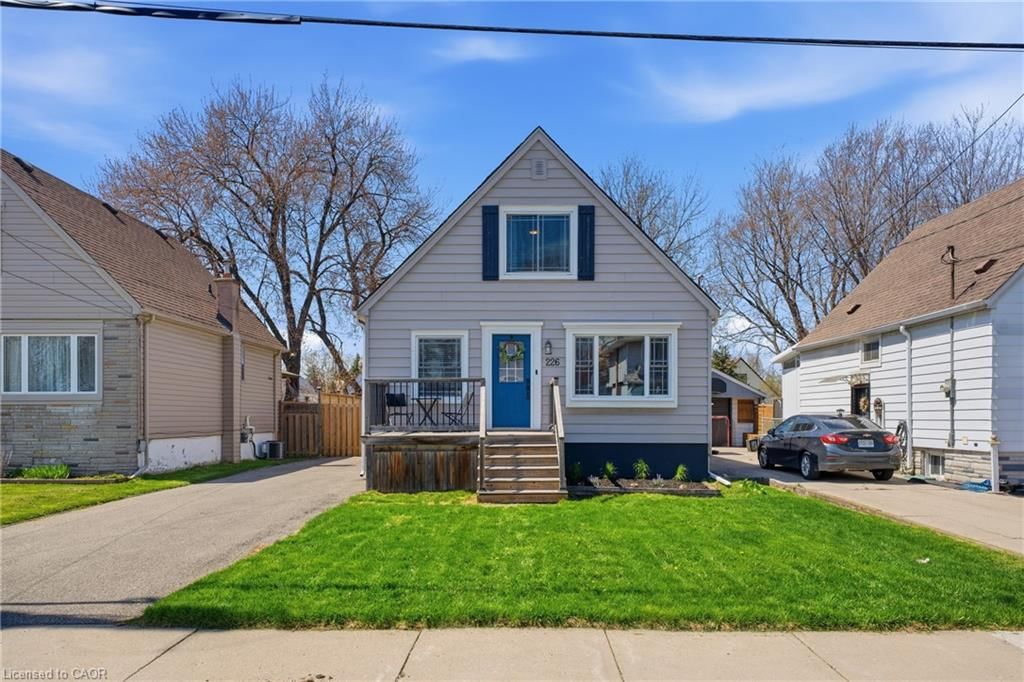
Tastefully presented, exceptionally well maintained 1.5 storey home located in preferred Hamilton Mountain neighborhood offering close proximity to Juravinski Hospital, schools, churches, renovated Inclusive Inch Park, rec/arena centers, shopping, eateries, city transit & quick access to Red Hill/The Linc & downtown exits. This "Move-in-Ready” brick "Beauty” is positioned proudly on a 43ft x 102ft manicured lot boasting sparkling new asphalt paved oversized double driveway-2025 enhancing curb appeal. Attractive tiled porch provides entry to front foyer introducing 1,283sf of freshly painted/redecorated living area highlighted w/bright living room ftrs classic coved moulded ceilings & street facing picture window - design effortlessly flows to well appointed kitchen sporting maple cabinetry sporting stylish tile backsplash - continues past updated 4pc bath to sizeable primary bedroom & roomy guest bedroom. Short staircase ascends to ultra spacious upper level bedroom complimented w/plush carpeting, large closet & multiple windows. Few steps down to rear landing enjoys walk-out to 424sf concrete patio overlooking private, recently fenced-2023 rear yard incs 6’x10’ designer garden shed w/hydro & man door entry to attached, insulated workshop/possible garage. Relax or entertain in the comfortable confines of the 797sf lower level incs welcoming family room - segues to roomy office/4th bedroom accented w/durable Berber carpeting - floor plan is completed w/3pc bath incorporating laundry room, workshop/storage room & functional utility room housing the dwelling’s mechanicals. Notable extras - all appliances, roof shingles-2026, n/g furnace/AC-2021, owned water heater-2025, windows replaced in past 20 years, 100 amp hydro panel on breakers, premium low maintenance laminate, tile & carpeted flooring. Combining Today's Modern Lifestyle with Timeless Elegance - unbeatable combination!

Listed by RE/MAX Escarpment Realty Inc.

  • MLS #

    40849045

  • Sq. Ft

    1783

  • Sq. Ft. Source

    MLS

  • Lot Irregularities

    n/a

  • Year Built

    1948

  • Pool

    n/a

  • Drive

    n/a

  • Garage

    n/a

  • Total Parking

    3

  • Family Room

    n/a

  • Den

    n/a

  • Exterior

    Brick

  • Fireplace

    n/a

  • Roof

    Asphalt Shing

  • Foundation

    n/a

  • Elevator

    n/a

  • Water View

    n/a

  • Laundry Level

    n/a

  • Heat

    Forced Air, Natural Gas

  • A/C

    Central Air

  • Water

    Municipal

  • Water Supply

    n/a

  • Sewers

    n/a

  • Central Vac

    n/a

  • Bathroom

    3.10 x 1.07 ft Basement level

    3-Piece

  • Laundry

    2.51 x 3.12 ft Basement level

  • Foyer

    1.65 x 1.07 ft Main level

  • Kitchen

    4.50 x 2.46 ft Main level

  • Living Room

    3.94 x 3.86 ft Main level

  • Bedroom

    2.87 x 6.55 ft Second level

  • Bedroom Primary

    4.27 x 2.72 ft Main level

  • Bathroom

    2.67 x 1.50 ft Main level

    4-Piece

  • Utility Room

    1.91 x 3.73 ft Basement level

  • Other

    2.49 x 3.68 ft Basement level

  • Bedroom

    2.77 x 2.97 ft Main level

  • Family Room

    3.73 x 3.10 ft Basement level

  • Bedroom

    4.27 x 3.30 ft Basement level

  • Storage

    3.51 x 2.79 ft Basement level

  • MLS #

    40849045

  • Sq. Ft

    1783

  • Sq. Ft. Source

    MLS

  • Lot Irregularities

    n/a

  • Year Built

    1948

  • Pool

    n/a

  • Drive

    n/a

  • Garage

    n/a

  • Total Parking

    3

  • Family Room

    n/a

  • Den

    n/a

  • Exterior

    Brick

  • Fireplace

    n/a

  • Roof

    Asphalt Shing

  • Foundation

    n/a

  • Elevator

    n/a

  • Water View

    n/a

  • Laundry Level

    n/a

  • Heat

    Forced Air, Natural Gas

  • A/C

    Central Air

  • Water

    Municipal

  • Water Supply

    n/a

  • Sewers

    n/a

  • Central Vac

    n/a

  • Bathroom

    3.10 x 1.07 ft Basement level

    3-Piece

  • Laundry

    2.51 x 3.12 ft Basement level

  • Foyer

    1.65 x 1.07 ft Main level

  • Kitchen

    4.50 x 2.46 ft Main level

  • Living Room

    3.94 x 3.86 ft Main level

  • Bedroom

    2.87 x 6.55 ft Second level

  • Bedroom Primary

    4.27 x 2.72 ft Main level

  • Bathroom

    2.67 x 1.50 ft Main level

    4-Piece

  • Utility Room

    1.91 x 3.73 ft Basement level

  • Other

    2.49 x 3.68 ft Basement level

  • Bedroom

    2.77 x 2.97 ft Main level

  • Family Room

    3.73 x 3.10 ft Basement level

  • Bedroom

    4.27 x 3.30 ft Basement level

  • Storage

    3.51 x 2.79 ft Basement level

Thinking of Selling?

Find Out Your Home’s Value in Today’s Market!

No Email or Signup is required to view your home estimate.

estimate your home value

Contact Manoj Kukreja

Sales Representative,
Century 21 People’s Choice Realty Inc.,
Brokerage
(647) 576 - 2100

Manoj profile avatar

Open house for 206 East 13th Street, Hamilton

Property Open House

Mortgage Calculator

This data is for informational purposes only.

Mortgage Payment per month

Principal Amount

Interest

Total Payable

Amortization

Amortization

Closing Cost Calculator

This data is for informational purposes only.

Closing Cost Total for this property

Total Cash flow for purchasing this property

Down Payment(%)*
Additional information

Provincial Land Transfer Tax

Ontario Land Transfer Tax Rebate

Toronto Land Transfer Tax

Toronto Land Transfer Tax Rebate

PST on CMHC Insurance Premium

Lawyer Fees

$2,825

Government Registration Fee's

$164

Title Insurance

Closing Cost Total

Total Cash flow for purchasing this property

Provincial Land Transfer Tax

Ontario Land Transfer Tax Rebate

Toronto Land Transfer Tax

Toronto Land Transfer Tax Rebate

PST on CMHC Insurance Premium

Lawyer Fees

$2,825

Government Registarion Fee's

$164

Title Insurance

Down Payment(%)*

* A down payment of less than 20% is permitted only for first-time home buyers purchasing their principal residence. The minimum down payment required is 5% for the portion of the purchase price up to $500,000, and 10% for the portion between $500,000 and $1,500,000. For properties priced over $1,500,000, a minimum down payment of 20% is required.

Thinking of Selling?

Find Out Your Home’s Value in Today’s Market!

No Email or Signup is required to view your home estimate.

estimate your home value

Contact Manoj Kukreja

Sales Representative, Century 21 People’s Choice Realty Inc., Brokerage
(647) 576 - 2100

Manoj profile avatar

Recent Sold Listings in Inch Park, Hamilton

Popular Cities